Apartment Features
Floor Plans, Square Footage, and In-Unit Features at Hillside Apartments Morena
October 23, 2026
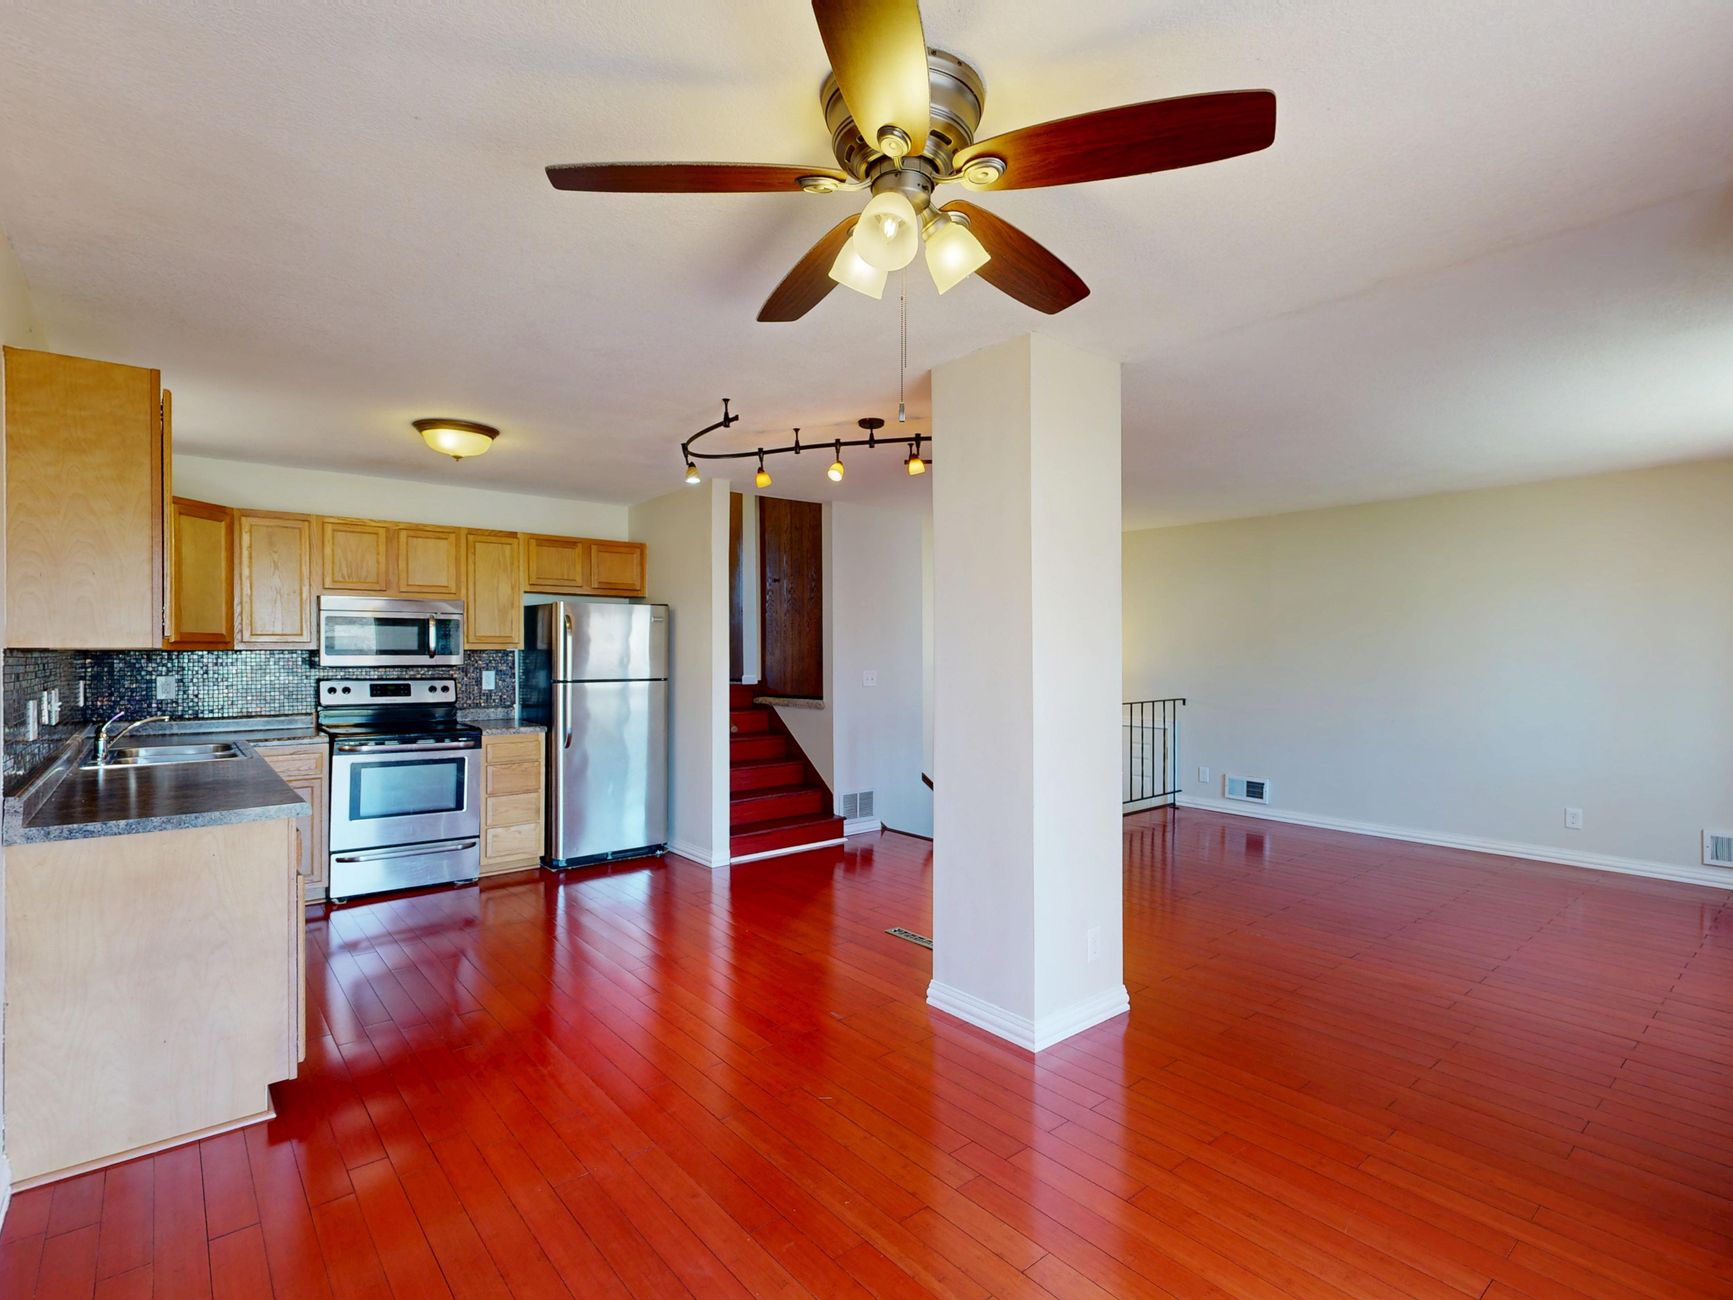
Choosing between a 382-square-foot layout and a 1,134-square-foot one in the same building means more than picking a number — it means choosing how you use your space every day. Hillside Apartments on Hueneme Street in Morena has 19 distinct floor plan configurations, and each one comes with the same core in-unit features: washer and dryer, high-speed internet, central AC, and stainless steel appliances. What changes is how much room you have to work with, and which amenity spaces you'll rely on most to fill the gaps.
Starting with the Compact Tier
The most common plan in the building is the B1, with 41 units ranging from 382 to 388 square feet. For context, that's a thoughtfully sized studio: enough for a bed, a desk, and a full kitchen, but not much extra. The B1 Affordable designation on 5 of those units indicates income-restricted pricing on a portion of the inventory.
The A1 (497 sq ft, 3 units), G1 (405 sq ft, 4 units), and G2 (523 sq ft, 1 unit) round out the compact tier. The G2's extra 35 to 40 square feet over the G1 can make a real difference in whether a small home office setup actually fits.
For anyone in the compact tier, the 3,000-square-foot rooftop deck is the practical extension of your living space. It has fire pits, BBQ grills, and TVs — and on the west side, views of the Pacific Ocean and Mission Bay. When your unit is 400 square feet, having a fully equipped outdoor space a floor or two away changes the daily calculus.
Mid-Range Plans: 480 to 701 Square Feet
This tier is where the building's range starts opening up.
- E1 — 480 sq ft, 3 units (plus one E1 Affordable at 480 sq ft)
- E2 — 611 sq ft, 1 unit
- A2 — 634 sq ft, 1 unit
- C1 — 700–701 sq ft, 7 units (plus one C1 Affordable at 701 sq ft)
The C1 is worth singling out. At 700 to 701 square feet, it's the second most plentiful plan in the building and gives you genuine room for a couch, a dining area, and a dedicated workspace without feeling like you're negotiating with your furniture. Seven units at that size means it's also the most realistic option for people who want space without stepping into the larger, less available layouts.
The A2 at 634 square feet and E2 at 611 square feet offer similar breathing room in a slightly smaller footprint. At this range, in-unit laundry shifts from a convenience to a real space-saver — no hauling clothes to a laundromat, no shared machines on a different floor.
Larger Layouts: 726 to 1,134 Square Feet
The upper tier at Hillside is where a second bedroom or a real home office becomes possible.
- F1 — 726–747 sq ft, 9 units (the most common large-tier plan)
- F1A — 726–727 sq ft, 3 units
- F2A — 726 sq ft, 1 unit
- F2 — 746–941 sq ft, 2 units
- C2 — 885–886 sq ft, 2 units
- D1 — 950 sq ft, 4 units
- D2 — 1,134 sq ft, 1 unit
The F1 series is the most available option in this range, covering the 726 to 747 square foot band across 13 units (F1, F1A, F2A combined). That size works well as a one-bedroom with room for a proper desk setup, or as a two-person arrangement where privacy matters.
The D1 at 950 square feet (4 units) and D2 at 1,134 square feet (1 unit) are the largest in the building. A 950-square-foot layout accommodates a two-bedroom configuration, a home office, or both depending on how you set it up. The D2 at 1,134 square feet is the only plan of its size in the building, so availability is limited.
All larger plans on the west side of the building carry ocean and bay views — something worth asking about specifically when you tour.
The Amenities That Work With Every Layout
A few building features matter more or less depending on which plan you're in.
Gated underground parking removes a real friction point for anyone with a car in this part of San Diego. Street parking near USD and toward Mission Valley is contested; having a dedicated covered spot below the building changes your daily routine in a small but consistent way.
Dedicated bike storage makes the most sense paired with the compact layouts, where every square foot of in-unit space counts and storing a bike inside isn't realistic. Tecolote Canyon Natural Park and Nature Center is 1.6 miles from the building — a straightforward ride — and the Tecolote Canyon Trailhead is 1.9 miles. Riverwalk Golf Club is 1.7 miles. For anyone commuting by bike to USD, which is 0.7 to 0.9 miles from the building, secure storage is the piece that makes that work.
The 24-hour self-serve marketplace on-site handles the small daily essentials — the kind of thing that in a larger apartment you'd stockpile in a pantry, and in a 382-square-foot studio you'd have to go out for constantly. Having it in the building removes that friction regardless of what time it is.
Package lockers matter more than they used to. If you're ordering regularly and your unit doesn't have a doorman or a dedicated delivery area, a locker system keeps packages from sitting in a hallway.
What to Ask About When You Tour
A few things worth confirming directly, since they vary by unit:
- Which floor plans are currently available, and whether any west-facing units in your size range have open inventory
- Whether balcony or patio access is included on the specific unit you're viewing (select units have balconies)
- Current pricing — it changes with availability and isn't something a blog post can reliably track
For available floor plans, current rates, and to schedule a tour, visit Hillside Apartments directly. The layout that looks right on paper usually becomes clear the moment you walk through it.
Frequently asked questions
What is the smallest floor plan at Hillside Apartments?
The B1 plan is the most compact, at 382 to 388 square feet. It's the most common layout in the building, with 41 units, and includes in-unit laundry, high-speed internet, and central AC like every other plan.
Do all units at Hillside Apartments include a washer and dryer?
Yes. In-unit washer and dryer is standard across all floor plans at Hillside Apartments — it's not limited to larger or higher-priced units.
Which floor plans have ocean views?
West-facing units at Hillside Apartments have views of the Pacific Ocean and Mission Bay. Ask specifically about west-facing availability in your preferred size range when you tour.
Is parking included at Hillside Apartments in Morena?
Hillside has gated underground parking, which provides secure, covered vehicle access. Confirm parking details and any associated costs directly with the leasing team.